

Bayview
Extra Rooms: Bonus Room - Den
new homes in at
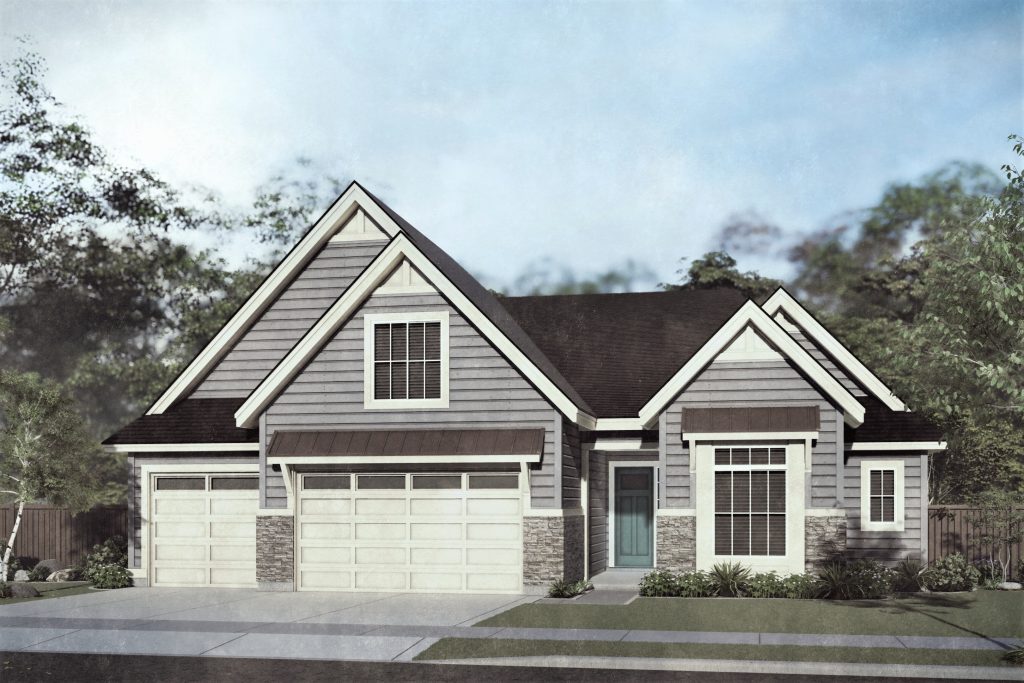

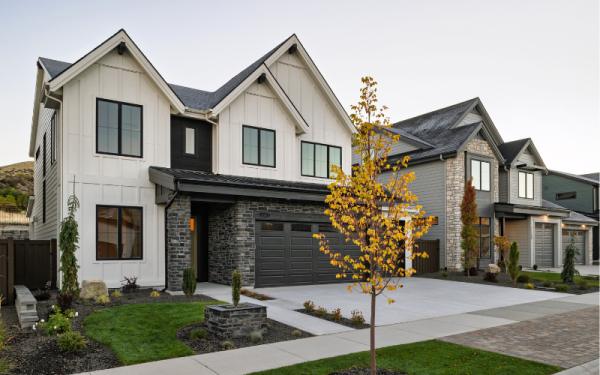
The Bayview is designed for flexible, everyday living with an open concept kitchen, dining, and family room that extends to a spacious covered patio, making entertaining effortless. A private primary suite offers a spa-inspired bath and generous walk-in closet, while two secondary bedrooms and a dedicated den provide space for family, guests, or a home office. Upstairs, a large bonus room with a convenient half bath creates the perfect space for a media room, playroom, or additional living area. An oversized three car garage completes this thoughtfully designed home.
Request More InfoBrighton Standard Features







new homes in Meridian ID, Boise ID, Eagle ID, Nampa ID
We’re happy to talk to you about available homes, home designs, or your general interest in this community!
stay in the know
From home design tips to new industry standards, we’ve got you covered.






















 © 2025 Brighton | All Rights Reserved. | Privacy policy | 208.908.7533 | 2929 W. Navigator Drive Suite 400 Meridian, Idaho 83642